Demountable Glass Partitions
Modular Glazing for Changing Workplaces
Get a Free Quote From Us Today!
We aim to get back to you in 24 hours.
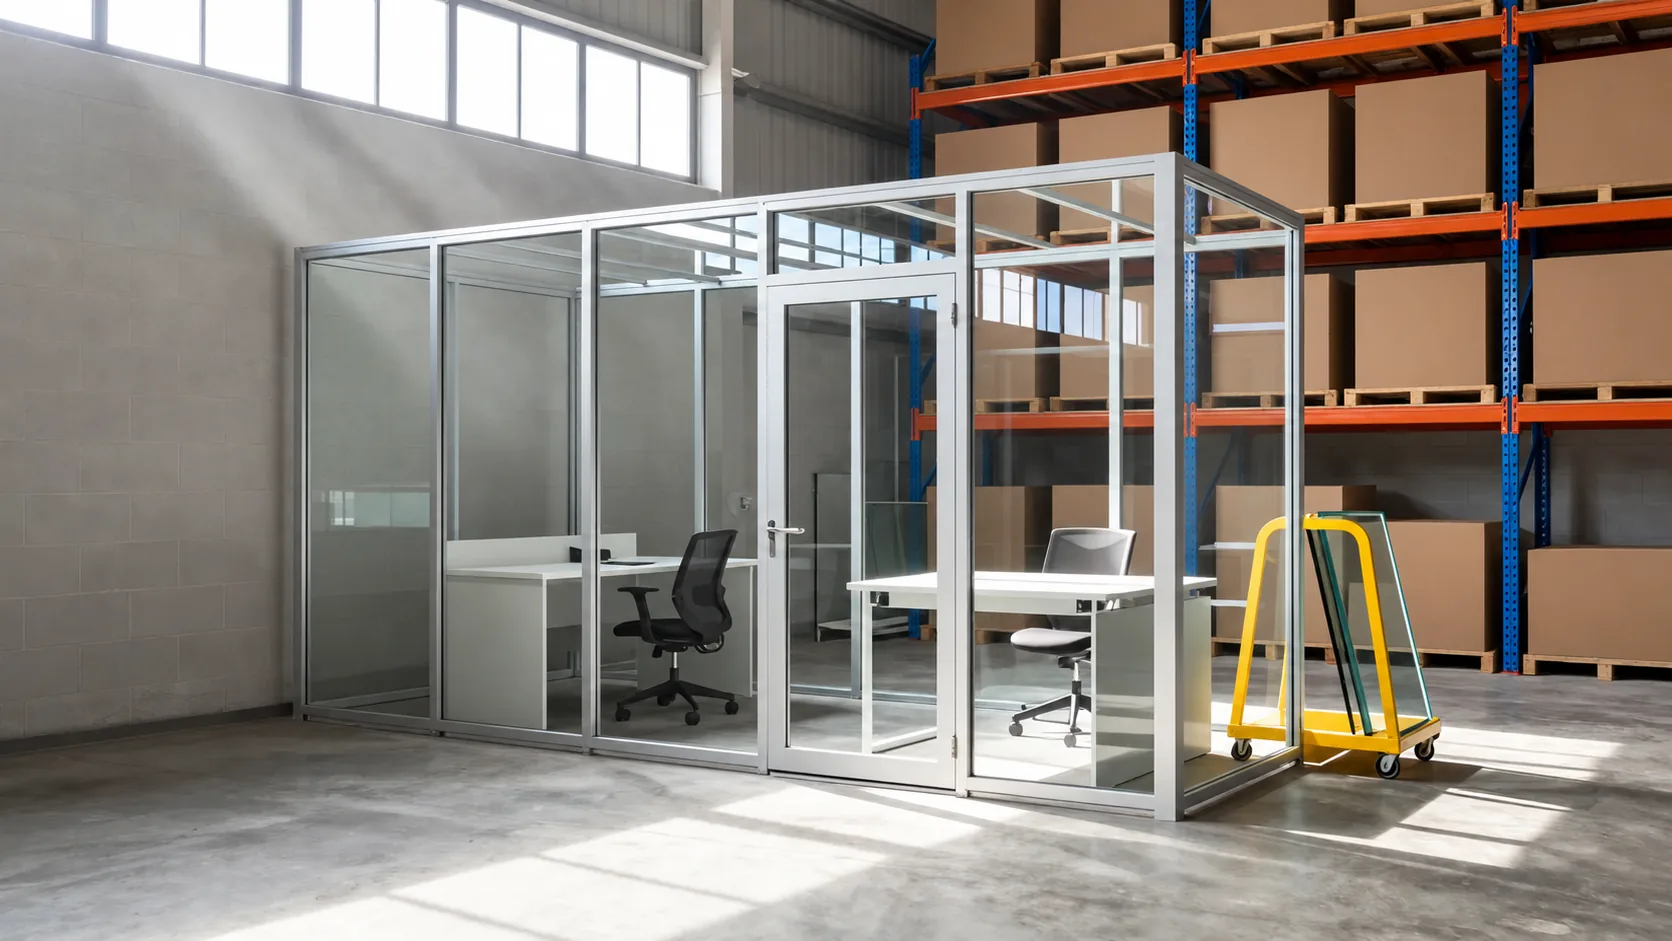
At Demountable Glass Partitions, we specialise in innovative architectural glazing systems designed to meet the dynamic needs of modern commercial environments. Our demountable partitions are engineered for rapid installation and easy reconfiguration, offering seamless adaptability to various space requirements.
With options for single- and double-glazed partition walls, high-performance acoustic glass, frosted privacy manifestations, and integrated doorway solutions, we create flexible, sound-insulated office spaces. Our systems enable businesses to optimise their workspace layout efficiently.
Who Is Demountable Glass Partitions?
We’re a leading provider of modular glazing systems designed to revolutionise workspace planning. Our offerings include a range of single and double-glazed options, each tailored to meet specific acoustic ratings from Rw 35 dB up to Rw 54 dB, ensuring the right balance of transparency and sound insulation.
Whether for open-plan offices, meeting rooms, or bespoke executive suites, our partitions facilitate seamless integration with existing interiors and building services.
At Demountable Glass Partitions, we pride ourselves on our ability to customise relocatable partitions that enhance space utility and acoustic privacy. We use high-grade aluminium frames and low-iron glass to ensure clarity and durability.
Our expert team collaborates closely with architects, interior designers, and facilities managers to deliver both aesthetic appeal and functional excellence. Compliance with British Standards BS 5234 and BS 8290 is an integral part of our service.
Our systems are ideal for businesses looking to innovate their office layouts with flexibility and ease.
What Demountable Glass Partitions Does the company Demountable Glass Partitions Provide?
We provide a range of tailored solutions to transform commercial spaces effectively. Our products are designed to suit diverse needs, adapting to various architectural styles and functional requirements.
- Single-Glazed Partitions: Ideal for open, light-filled areas, these partitions can be enhanced with smart glass technology that transitions from clear to opaque for added privacy when desired.
- Double-Glazed Partitions: Offers superior sound insulation, with a typical reduction of up to 50 decibels, making them perfect for boardrooms or private offices where confidentiality is crucial.
- Acoustic Glass Walls: These are constructed with laminates and acoustically rated seals to minimise noise, creating peaceful workspaces conducive to concentration.
- Frosted Privacy Manifestations: Available in a variety of patterns and opacities, these manifestations meet compliance needs with regulations such as BS EN 12600.
- Integrated Doorway Solutions: Options include framed and frameless doors, which are smoothly incorporated to enhance the aesthetic and functionality of partition designs.
Our adaptable designs align with the specific needs of office interiors, enhancing both functionality and aesthetics.
When Is Partitioning Needed?
Partitioning is essential when businesses need to reconfigure their office layouts without permanent construction. Whether you are moving into a new office space or restructuring an existing one, our demountable glass partitions offer flexibility and efficiency.
These systems are particularly advantageous during organisational growth, allowing for easy adaptation to fluctuating team sizes or departmental realignments. Our partitions also provide significant benefits in terms of acoustic privacy, reducing noise transfer through the use of laminated acoustic glass, which meets industry standards.
For companies adhering to specific regulatory requirements, such as fire safety or energy efficiency, our partitions can be customised with fire-rated or thermally insulating glass.
Additionally, these partitions support technology integration, such as automated blinds or smart glass, offering enhanced control over privacy and lighting. Contact us to discuss how our solutions can accommodate your evolving space needs.
Get a Free No Obligation Quotation Today
How Does Demountable Glass Partitions Work?
Our approach is straightforward and efficient, ensuring that every project meets your specific needs while adhering to industry standards.
Consultation: We begin by assessing your space and thoroughly understanding your needs and preferences. This involves evaluating acoustic requirements, aesthetics, and space functionality. We can offer advice on options for different glass types, such as laminated or tempered, and discuss their benefits, including safety and sound reduction.
Design: Our team develops a customised layout plan that aligns with your requirements. We use CAD software to create detailed drawings and ensure the design maximises natural light and efficient use of space. Attention is given to compliance with regulations such as Building Regulations Part M for accessibility.
Installation: We efficiently install the partitions with minimal disruption to your operations, using precision tools like laser levels to ensure accurate alignment. Our team coordinates with other contractors to seamlessly integrate our solutions into your space.
Reconfiguration: We offer ongoing support to adapt to any future changes, such as office expansions or redesigns. Our systems are built for flexibility, allowing for quick reconfiguration to match evolving business needs.
With our service, we ensure that your glass partitions enhance your environment while providing practicality and style. Reach out to us today to discuss your project.
Who Does Demountable Glass Partitions Help?
We assist a variety of clients in commercial sectors, including those seeking innovative space solutions and improved functionality.
- Corporate offices looking to enhance their workspace flexibility with demountable glass partitions that support open-plan designs while allowing for private meeting areas as needed.
- Educational institutions aiming to create adaptable learning environments that can be reconfigured for lectures, group work, or seminars, using acoustic glass options to manage noise levels effectively.
- Healthcare facilities requiring private yet transparent spaces to facilitate natural light flow and maintain patient confidentiality, employing laminated or frosted glass when additional privacy is necessary.
- Retail spaces desiring versatile display and partitioning solutions that can be easily adjusted to seasonally or thematically change layout, using minimal structural changes.
By meeting the unique needs of these sectors, we help transform spaces into dynamic and functional areas. Contact us to learn how our solutions can benefit your environment.
How Quickly Can Demountable Glass Partitions Respond?
We respond promptly to enquiries and typically begin consultations within a week. During the consultation, we assess project specifics such as the layout and existing structures, using tools like laser measuring devices to ensure precision.
Installation timelines vary depending on project size, with many completed in two to three days. For larger projects, the timeline might extend to a week to accommodate additional structural integration or customisation needs.
We adhere to British safety standards, ensuring that our installations meet all regulations and safety codes. Get in touch today to schedule your consultation and discuss how we can meet your specific requirements.
Request a free quote
How Does Demountable Glass Partitions Ensure Quality and Compliance?
We adhere to the highest industry standards for safety and performance in glazing. Our demountable glass partition systems conform to all relevant UK building regulations, including BS 6262 for glazing in buildings, and noise control standards, such as BS EN ISO 140-3 for sound insulation.
This ensures our partitions are both durable and compliant with stringent safety requirements.
Quality checks are integral at every stage of our process, from the initial design phase through to final installation. During design, we use CAD software to precisely plan layouts and ensure structural integrity.
Our manufacturing process employs toughened safety glass, known for its impact resistance and thermal stability, meeting BS EN 12150 specifications. Installation is carried out by skilled technicians who are proficient in using specialised tools to achieve accurate and secure fittings.
This rigorous approach guarantees that our clients receive high-performance partitions that meet both aesthetic and functional needs.
Why Choose Demountable Glass Partitions?
Our demountable glass partitions offer several advantages for varying office environments.
Rapid Installation: With our efficient methods, including modular design and dry-joint systems, we complete installations within days, minimising disruption to your business operations. Our team coordinates with your schedule to ensure setup is convenient and seamless.
Flexibility: These partitions allow easy reconfiguration to match business evolution. They are compatible with various layouts and interior designs, enabling seamless expansion or reorganisation as needed.
Customisation: We provide options that suit both acoustic requirements and aesthetic preferences. Using double-glazed partitions and acoustic seals, we maintain privacy and reduce noise, while a choice of finishes allows you to enhance the visual appeal of your office.
Durability: We use materials such as tempered glass and aluminium frames, known for their strength and resistance to everyday wear and tear, ensuring longevity and consistent performance.
These features make our glass partitions an ideal solution for diverse commercial spaces, from corporate offices to educational institutions. Get in touch to discuss how we can enhance your workspace today.
Frequently Asked Questions
Are the partitions movable?
Yes, at Demountable Glass Partitions, all our systems are fully relocatable, allowing easy adjustment to your office layout. This flexibility is designed to support your growth and change needs.
What types of acoustic glass are available?
We offer a range of acoustic glass options engineered to reduce sound transmission significantly. Our consultants will help you choose the best solution to fit your environment and privacy requirements.
Can partitions be customised?
Absolutely. We provide tailored solutions including frosted glass effects, integrated blinds, and various door options.
Each partition matches your functional and aesthetic preferences.
How long does installation take?
Typical installation is completed within two to three days, depending on the size and complexity of the project. Our experienced team ensures efficient and precise execution.
Get a Free Quote
Ready to transform your workspace? Contact Demountable Glass Partitions today for a custom solution.
speak with our team today
What People are Saying About Us
★★★★★
“Demountable Glass Partitions were far better than we ever expected, and we are absolutely delighted with everything they did for us.”
Gareth Osei
London
★★★★★
“Demountable Glass Partitions fitted our glass walls and the quality of the work is superb, with every panel beautifully finished. I would happily use them again.”
Ross Thornton
London
★★★★★
“The team at Demountable Glass Partitions were brilliant to deal with, friendly and easy going. If you want glass walls put in, I’d just ring them.”
Callum Brennan
London
★★★★★
“Very pleased with our new glass walls from Demountable Glass Partitions. We couldn’t be happier with them.”
Liam Hughes
London
Our Locations
We are proud to work nationally across the UK, allowing us to ensure we can provide services to you.
For a full list of counties we cover in the UK, see below.